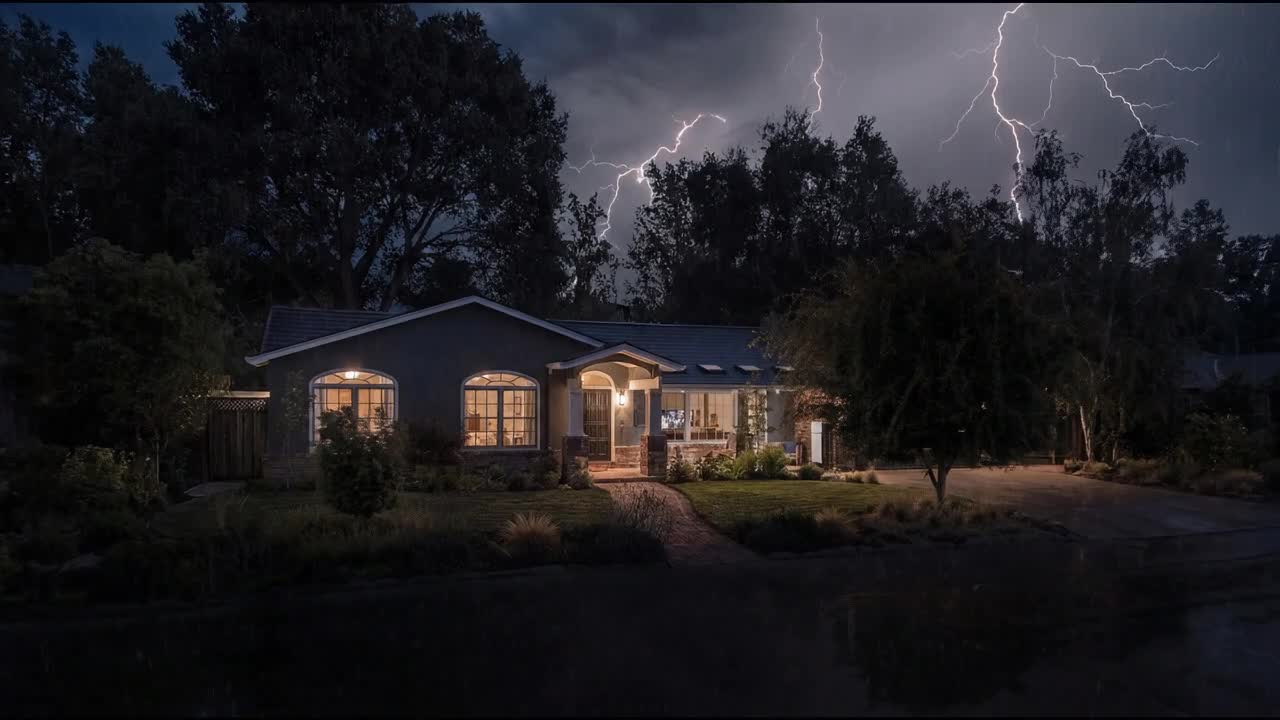
Light
Oriented to the hour
Apertures placed against the sun path so rooms change character from morning to dusk.
Est. 2014 — Residential Architecture
Scroll to walk the camera through the interior. No autoplay — every frame answers to your hand.
02 / Approach
Every plan begins as a walk. Threshold, hallway, light well, living room — we study how a house reveals itself over time, then build the geometry that earns each reveal.
Light
Apertures placed against the sun path so rooms change character from morning to dusk.
Material
Lime plaster, oiled oak, blackened steel. Finishes that record age instead of resisting it.
Volume
Compression at the entry, release at the core. Scale used as narrative, never as excess.
68
Residences delivered
11
Countries
4,200
m² largest build
12
Years in practice
03 / Selected work
04 / Available residences
Côte d'Azur, FR
€3.4M
Sintra, PT
€2.1M
Copenhagen, DK
€1.6M
Sun path, wind, neighbours, noise.
The walk drawn before the plan.
Joinery and light studied at 1:1.
Slow commissioning, season by season.
“They gave us a house that changes four times a day. We keep discovering rooms we already lived in.”